
Primary on Main
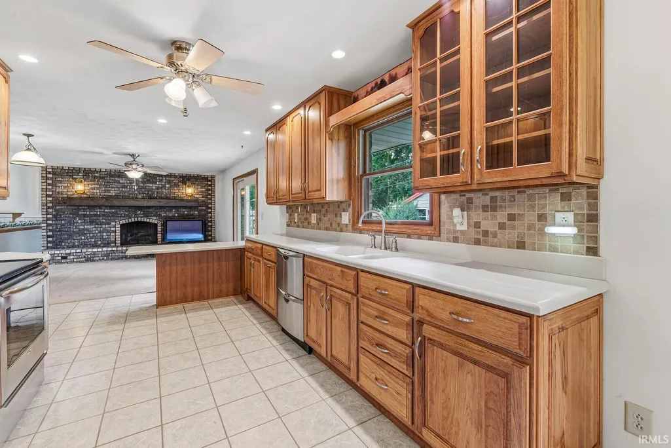
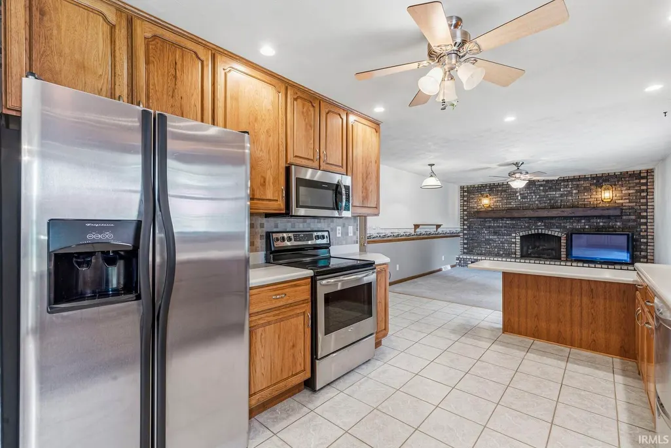
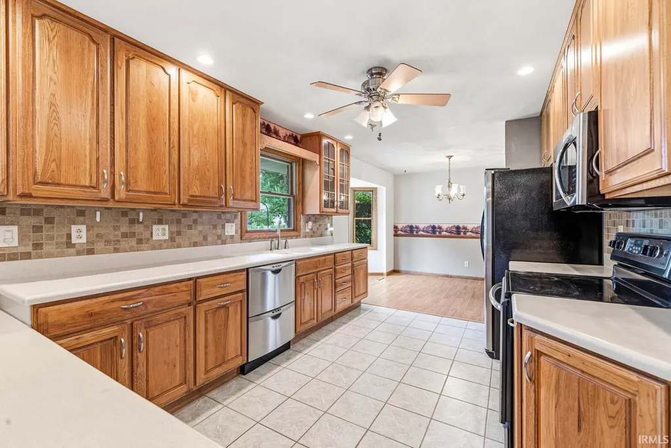
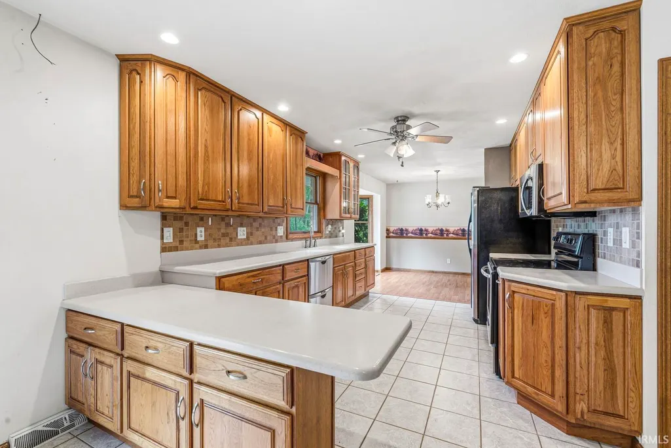

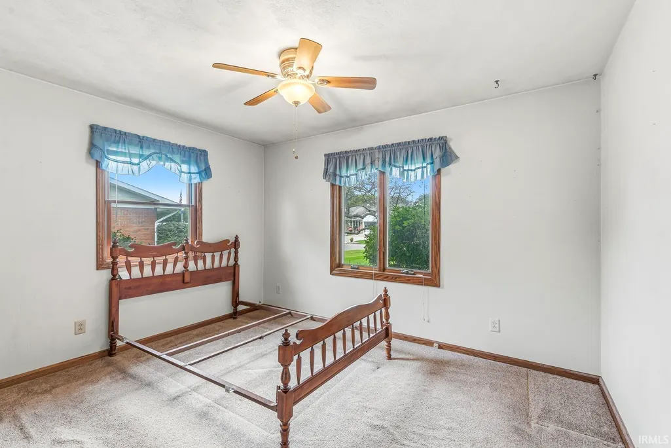
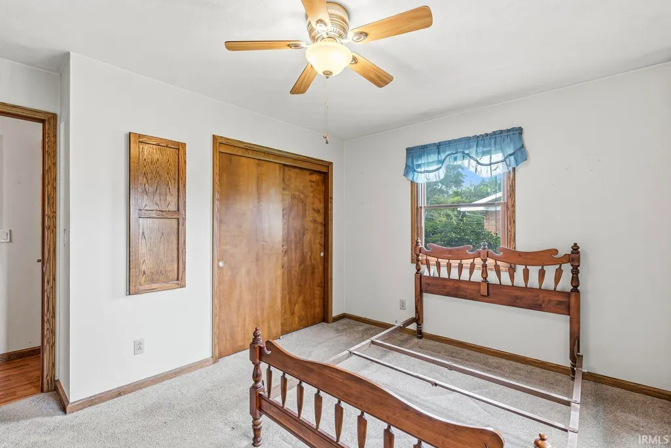
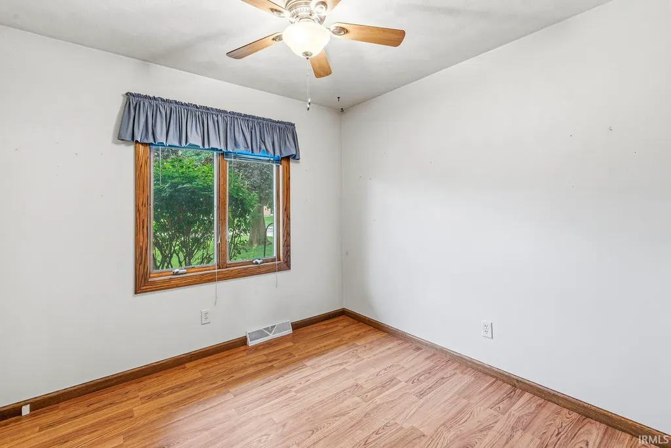
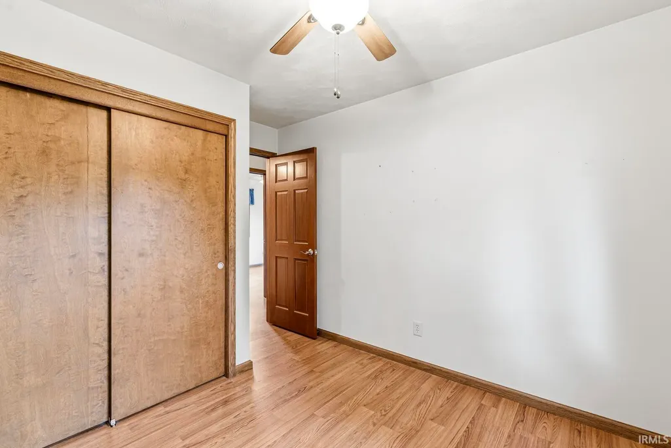
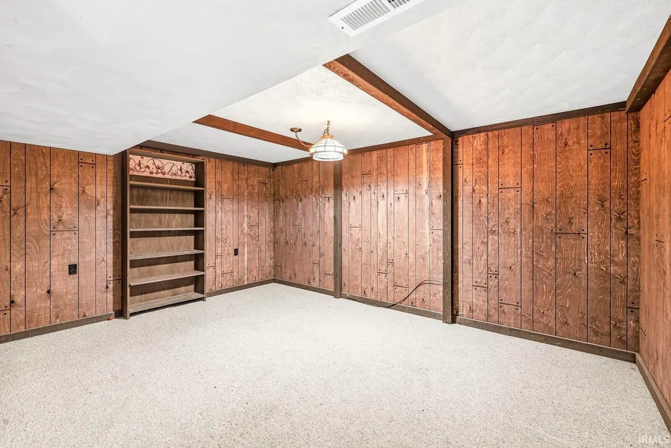
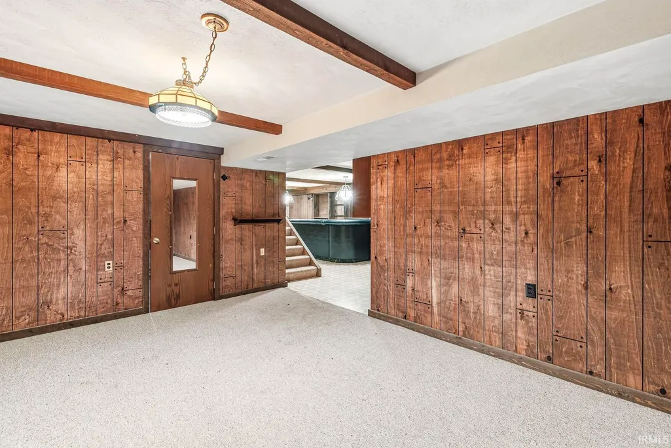
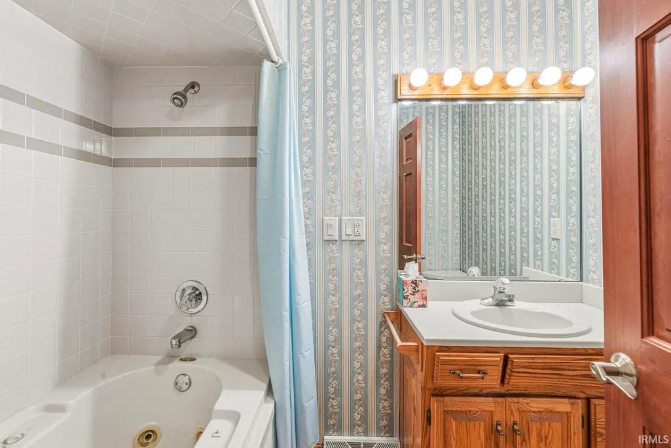
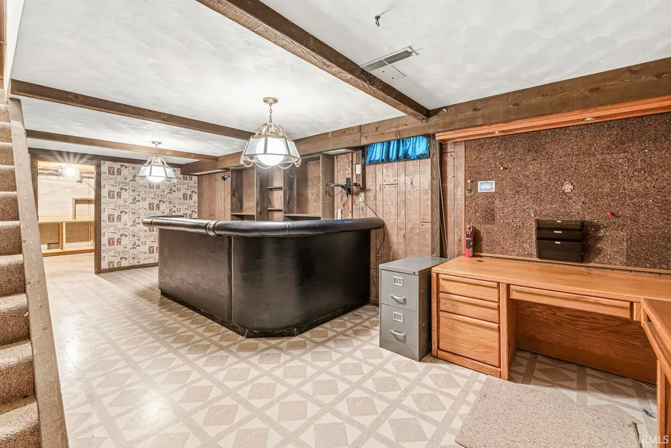
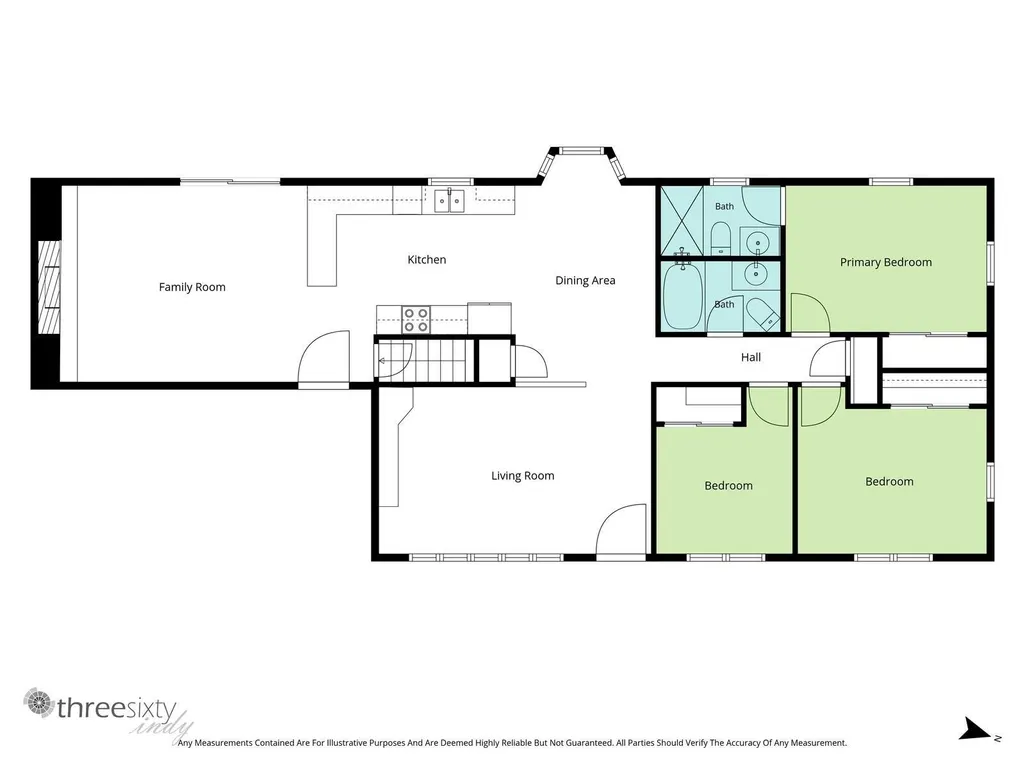
Address
57325 Osage Drive, Goshen, IN
Price
$ 324,900
Property Attributes
- MLS#202639642
- TypeSingle Family
- Listing Status Active
- CountyELKHART
- CityGoshen
- AreaConcord
- NeighborhoodWildwood Estate
- Zip46528
- StyleRanch
- Year Built1975
- Taxes$ 2049
- Price$ 324,900
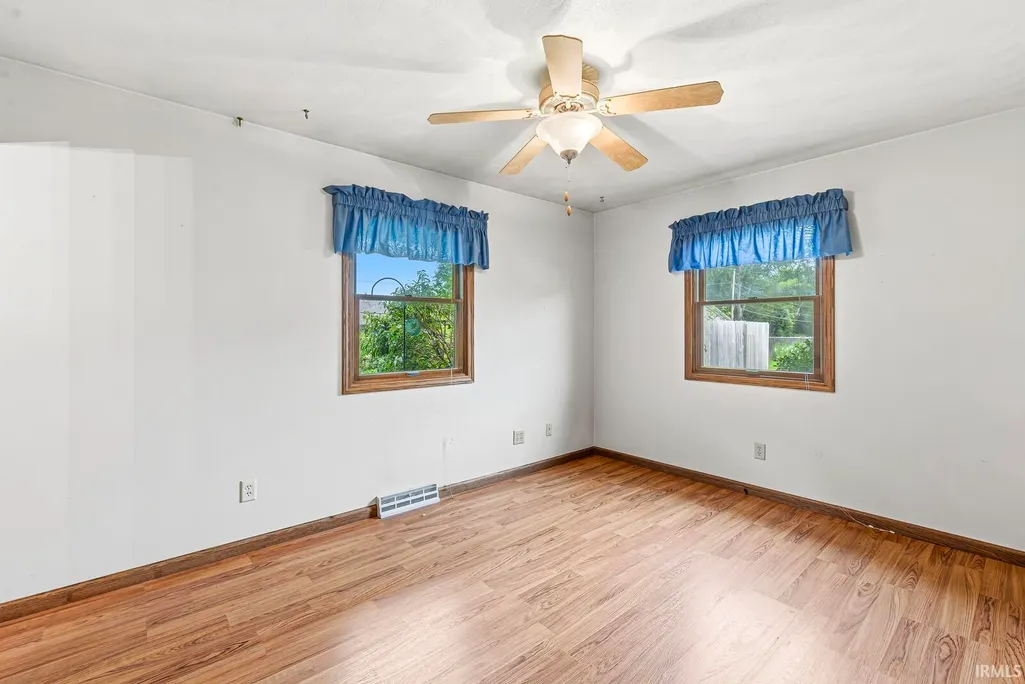
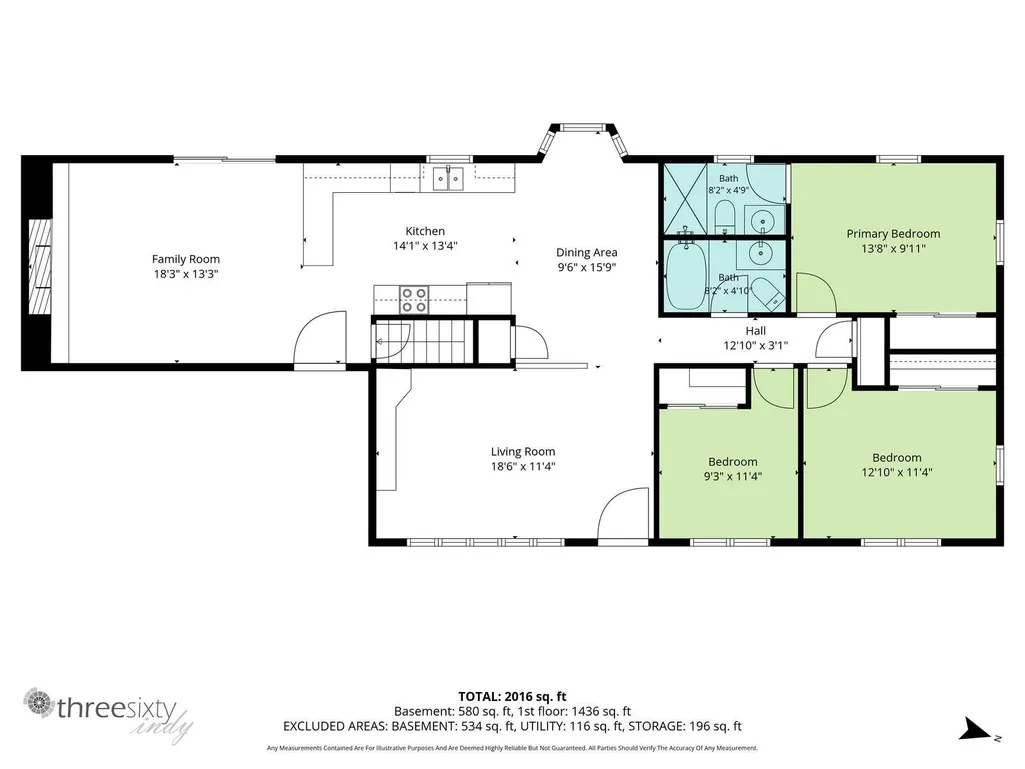
- Bedrooms3
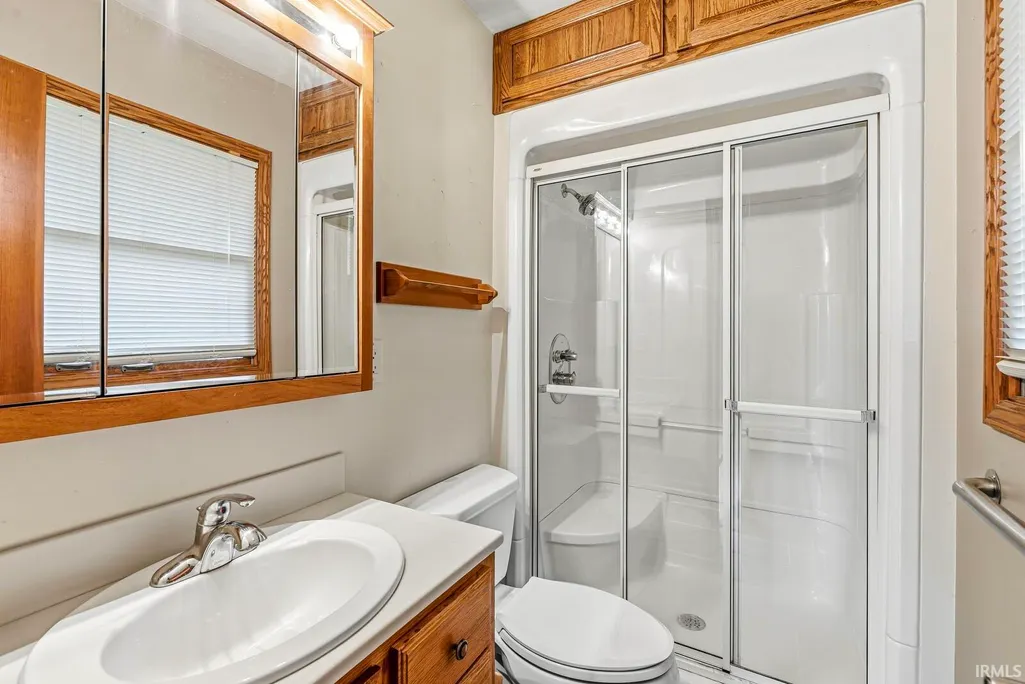
- Full Bathrooms2
- Half Bathrooms0
- Sqr Footage1965
- Lot Size0.36 Acres
Data Source:
Indiana Regional MLS (IRMLS)
Property Description
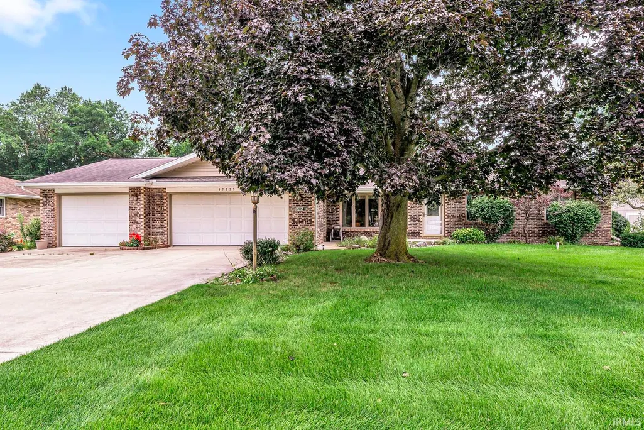
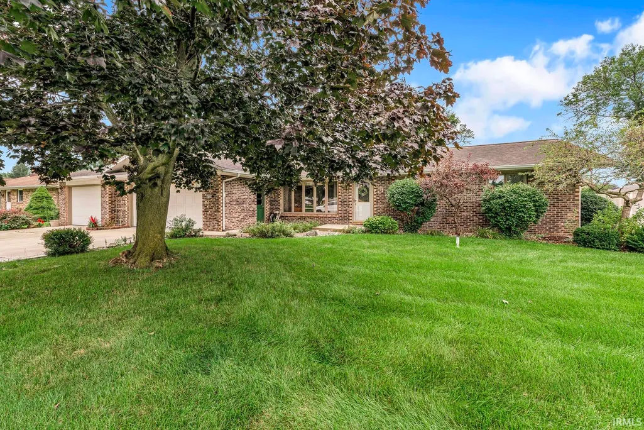
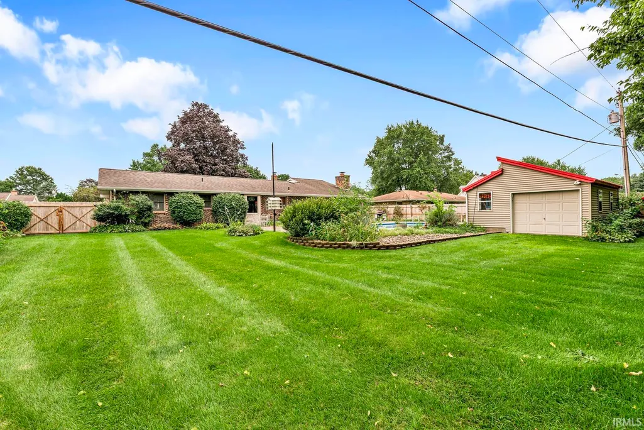
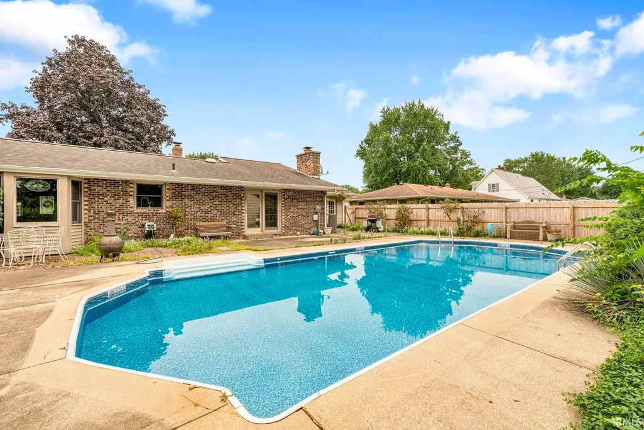
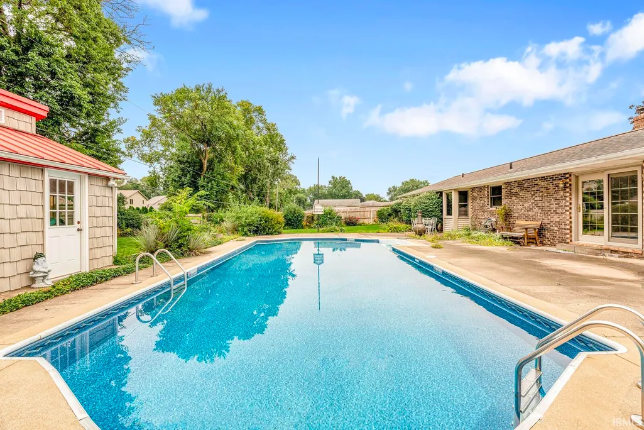
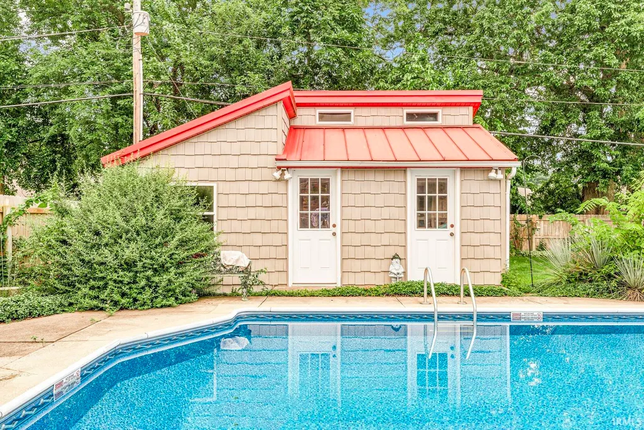
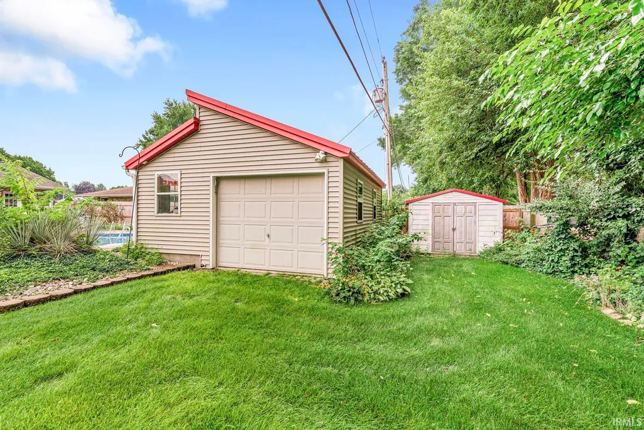
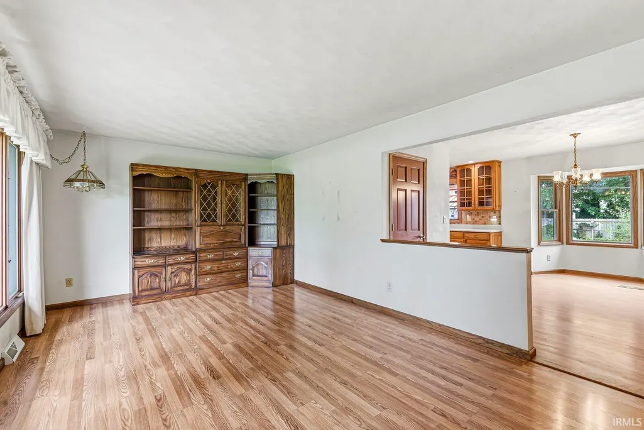
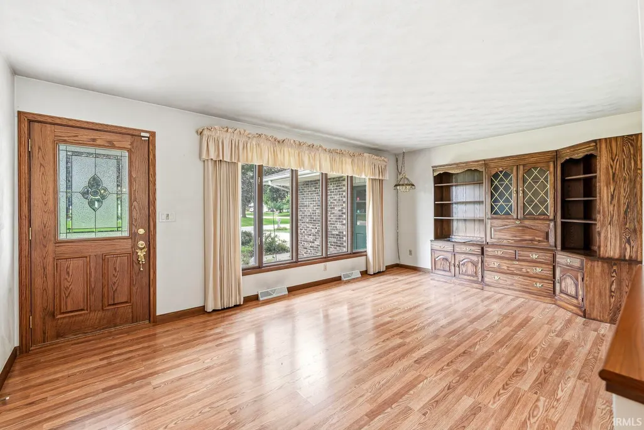
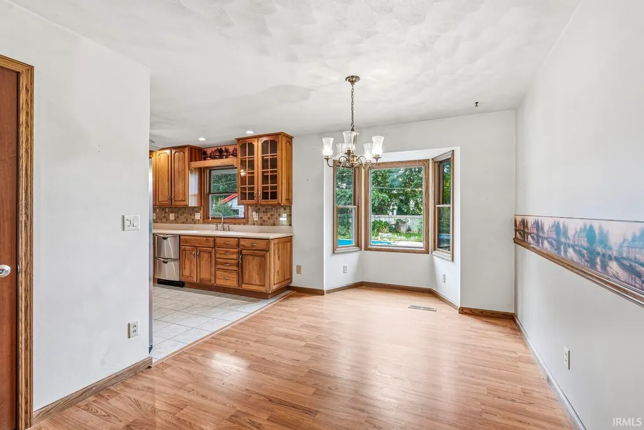
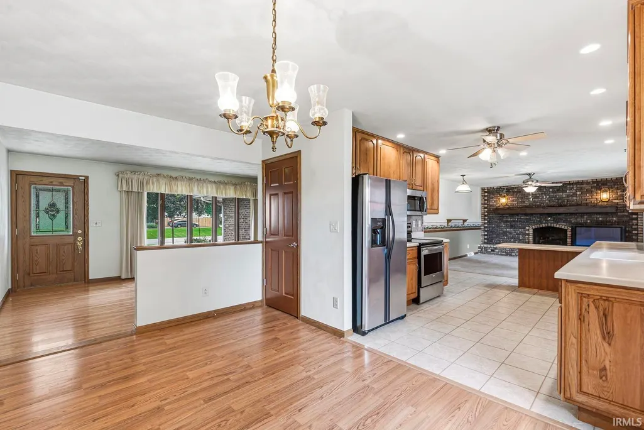
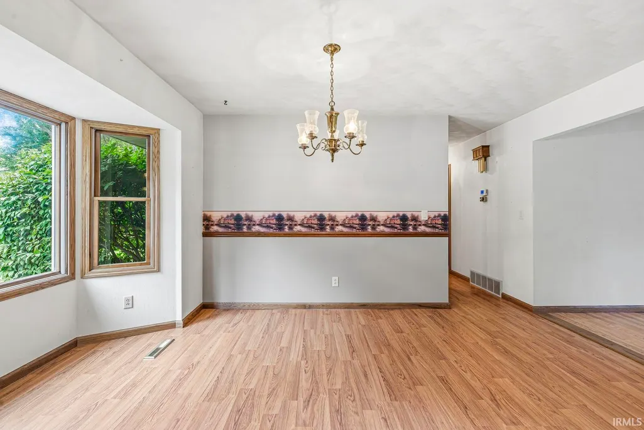
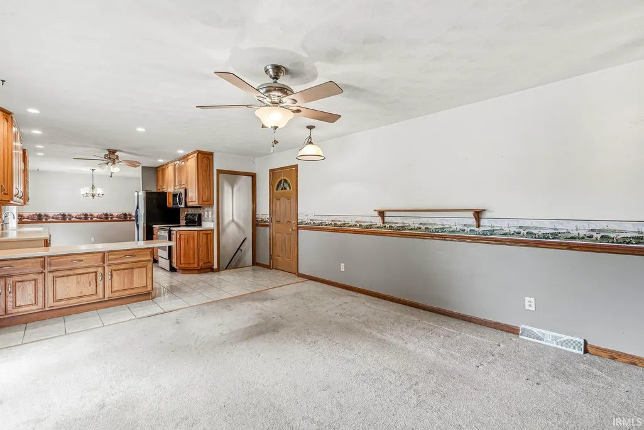
Welcome home to this beautifully maintained 3-bedroom, 2-bath all-brick home, offering timeless curb appeal and true pride of ownership throughout. Step inside to find a solid, well-cared-for interior ready for its next owner. You will love the extra-deep 3rd stall garage, offering plenty of room for vehicles, tools, or a workshop setup. Out back, escape to your own private oasis! The 5-foot deep pool is perfect for cooling off on warm summer days, There is also a large "pool house" with tons of extra storage and an additional shed. This is the total package solid construction, low-maintenance brick exterior, extra garage space, and a backyard built for making memories. Don't miss your chance to make it yours!
| Elementary School | Middle School | High School |
|---|---|---|
| East Side Elementary School | Concord Middle School | Concord High School |
| Price History | |
|---|---|
| 9/25/2026 | Listed $324,900 |
General Features
| Sewer | Septic |
|---|---|
| Heating | Gas,Forced Air |
| Cooling | Central Air |
| Laundry Y/N | Lower |
| Fireplaces | Yes |
| Garage | Attached |
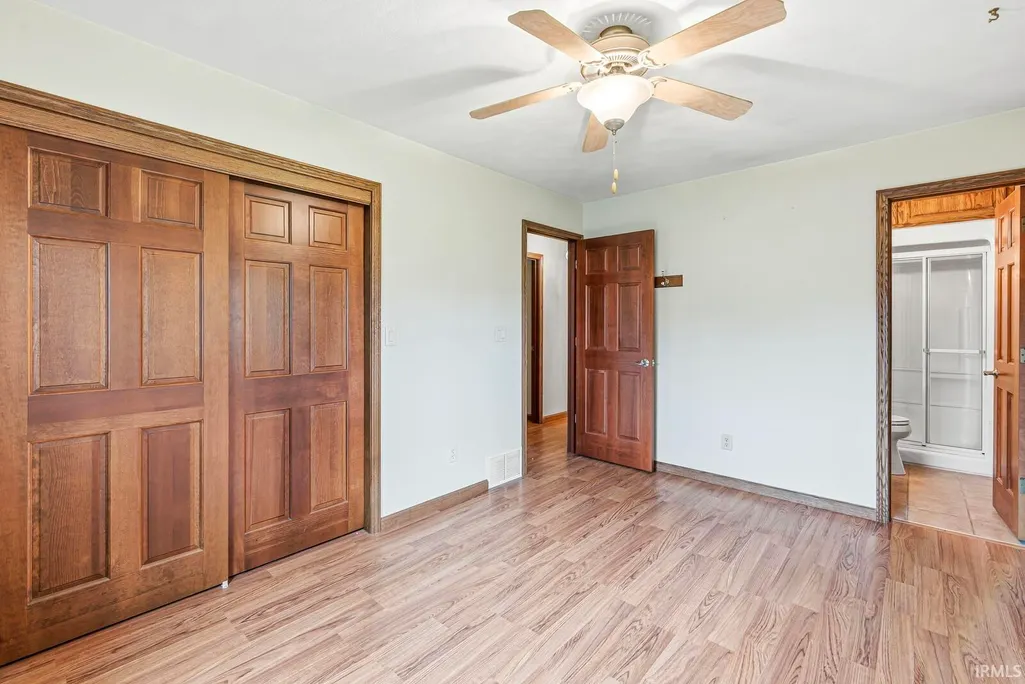
| Amenities | 1st Bdrm En Suite,Disposal,Irrigation System,Landscaped,Main Level Bedroom Suite |
| Status | Active |
| Full Baths | 2 |
| Bathrooms | 2 |
| Year Built | 1975 |
| New Construction | No |
| Subdivision | Wildwood Estate(s) |
| Style | One Story |
| Township | Concord |
| Class | RESIDENTIAL |
| Type | Site-Built Home |
| Age | 51 |
| FIPS Code | 18039 |
| REO | No |
| Status | Active |
| Auction Y/N | No |
| Annual Taxes | 2049.68 |
| Area | Elkhart County |
| High School | Concord |
| City | Goshen |
| School District | Concord Community Schools |
| Assoc. Dues Frequency | Not Applicable |
| Architectural Style | Ranch |
| Total Sq Ft | 2920 |
| Elementary School | East Side |
| Middle School | Concord |
| Legal Description | Wildwood Estates Sec II Lot 8 |
| Virtual Tour | https://www.propertypanorama.com/instaview/irmls/202639642 |
| Agent First Name | Brandilyn |
| Agent Last Name | Millslagle |
| DOM | 4 |
| Tax Year | 2025 |
Interior Features
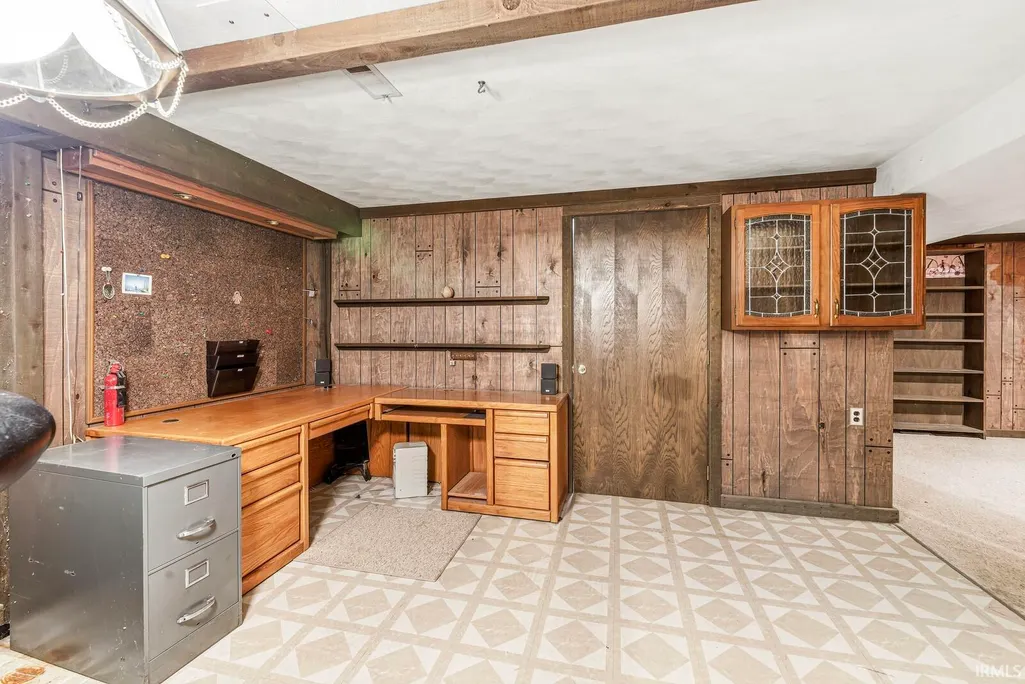
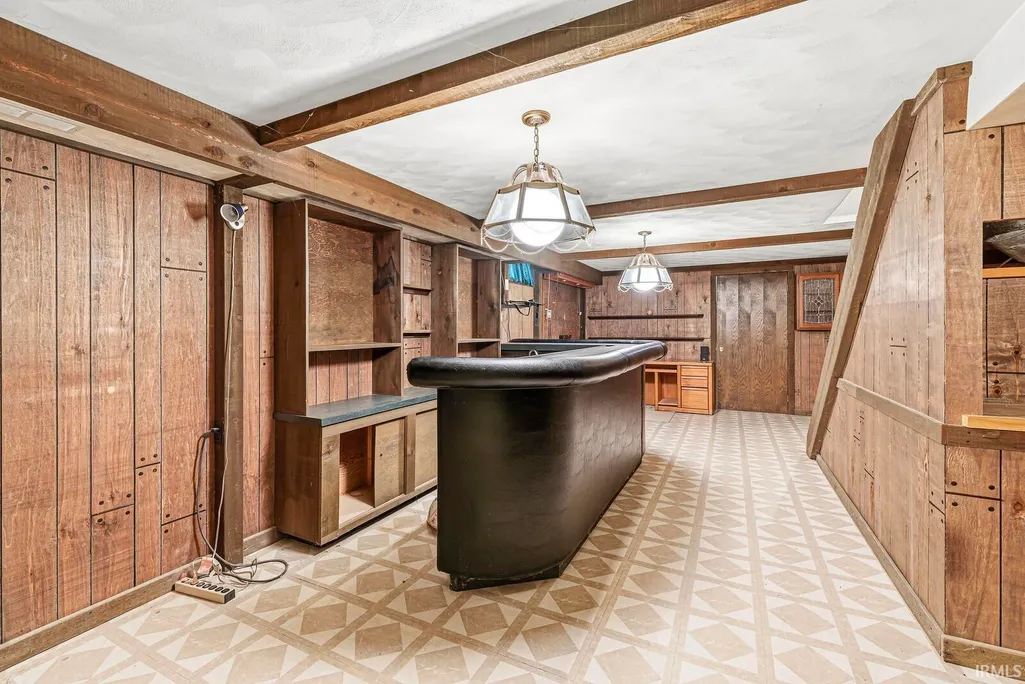
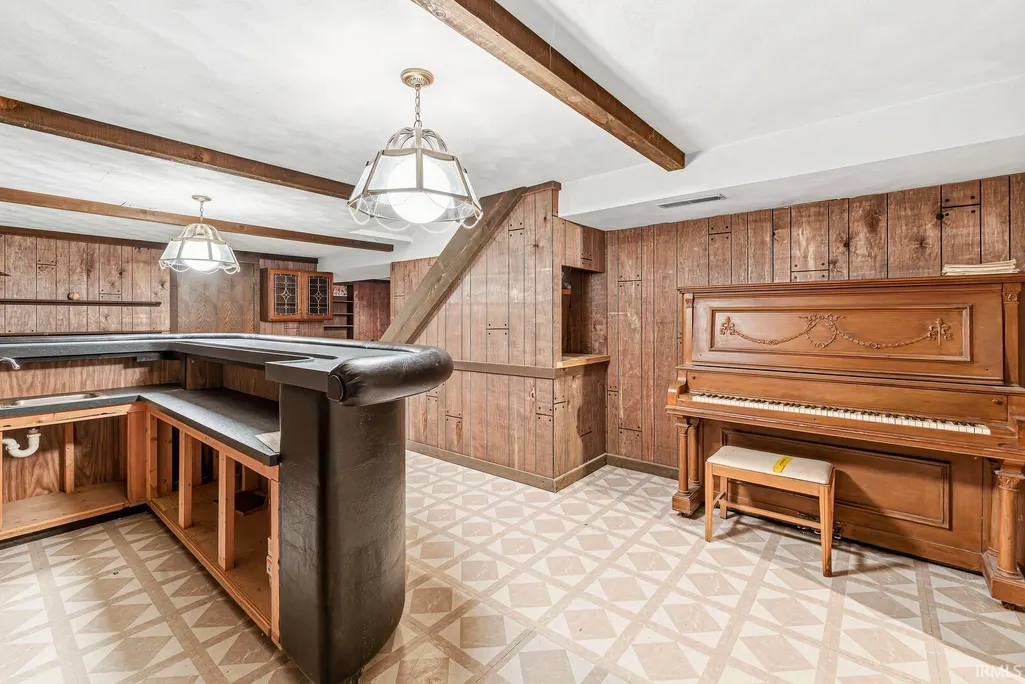
| Basement | Full Basement |
|---|---|
| Fireplace(s) | 1 |
| Beds | 3 |
| Total Rooms | 11 |
| Fireplace | Family Rm |
| Full Baths Main | 2 |
| Total Finished SqFt | 1965 |
| Basement Y/N | Yes |
| Above Grade Bedrooms | 3 |
| 1st Bedroom Level | Main |
| 1st Bedroom Width | 10 |
| 2nd Bedroom Length | 13 |
| 2nd Bedroom Level | Main |
| 2nd Bedroom Width | 10 |
| 3rd Bedroom Length | 9 |
| 3rd Bedroom Level | Main |
| 3rd Bedroom Width | 9 |
| Above Grade Finished SqFt | 1460 |
| Below Grade Finished SqFt | 505 |
| Below Grade Unfin. SqFt | 955 |
Exterior Features
| Exterior | Brick |
|---|---|
| Pool | Yes |
| Pool Type | Below Ground |
| Garage Length | 26 |
| Garage Width | 36 |
| Lot Size Area | 15682 |
| Lot Dimensions | 98 x 158 |
| Lot Description | Level,0-2.9999 |
| Garage SqFt | 936 |
| Well Type | Private |
| Approx. Lot Size Acres | 0.36 |
| Garage Capacity | 3 |
| Waterfront Y/N | No |
| Garage Y/N | Yes |
Amenities
- Foreclosure
- Views
- New Construction
- Adult 55+
- Lease To Own
- No HOA Fees
- Furnished
- Primary On Main
- Air Conditioning
- Seller Finance
- Green
- Fixer Upper
- Horse
- Golf
- Fireplace
- Deck
- Garage
- Basement
- Pool
 IDX information is provided exclusively for consumers personal, non-commercial use and may not be used for any purpose other than to identify prospective properties consumers may be interested in purchasing. Data is deemed reliable but is not guaranteed accurate by the MLS. IDX information is provided by the Indiana Regional MLS.
Information last updated on September 28, 2026 9:02 PM UTC
IDX information is provided exclusively for consumers personal, non-commercial use and may not be used for any purpose other than to identify prospective properties consumers may be interested in purchasing. Data is deemed reliable but is not guaranteed accurate by the MLS. IDX information is provided by the Indiana Regional MLS.
Information last updated on September 28, 2026 9:02 PM UTC
Property vs Single Family Average in 46528
Price
Taxes
Year Built
Visits
In The Neighborhood
Primary On Main
Goshen
$ 335,000
- Type
- Single Family
Listed by Tina Walters of Fathom Realty Indiana, LLC
